Why Melbourne's Laneway Restaurants Are So Small, and What That Means for How You Eat
The tight, narrow spaces behind Melbourne's laneway dining scene were not a design choice made from scratch, they were inherited from old buildings, and that inheritance still shapes how you order, sit and eat today.
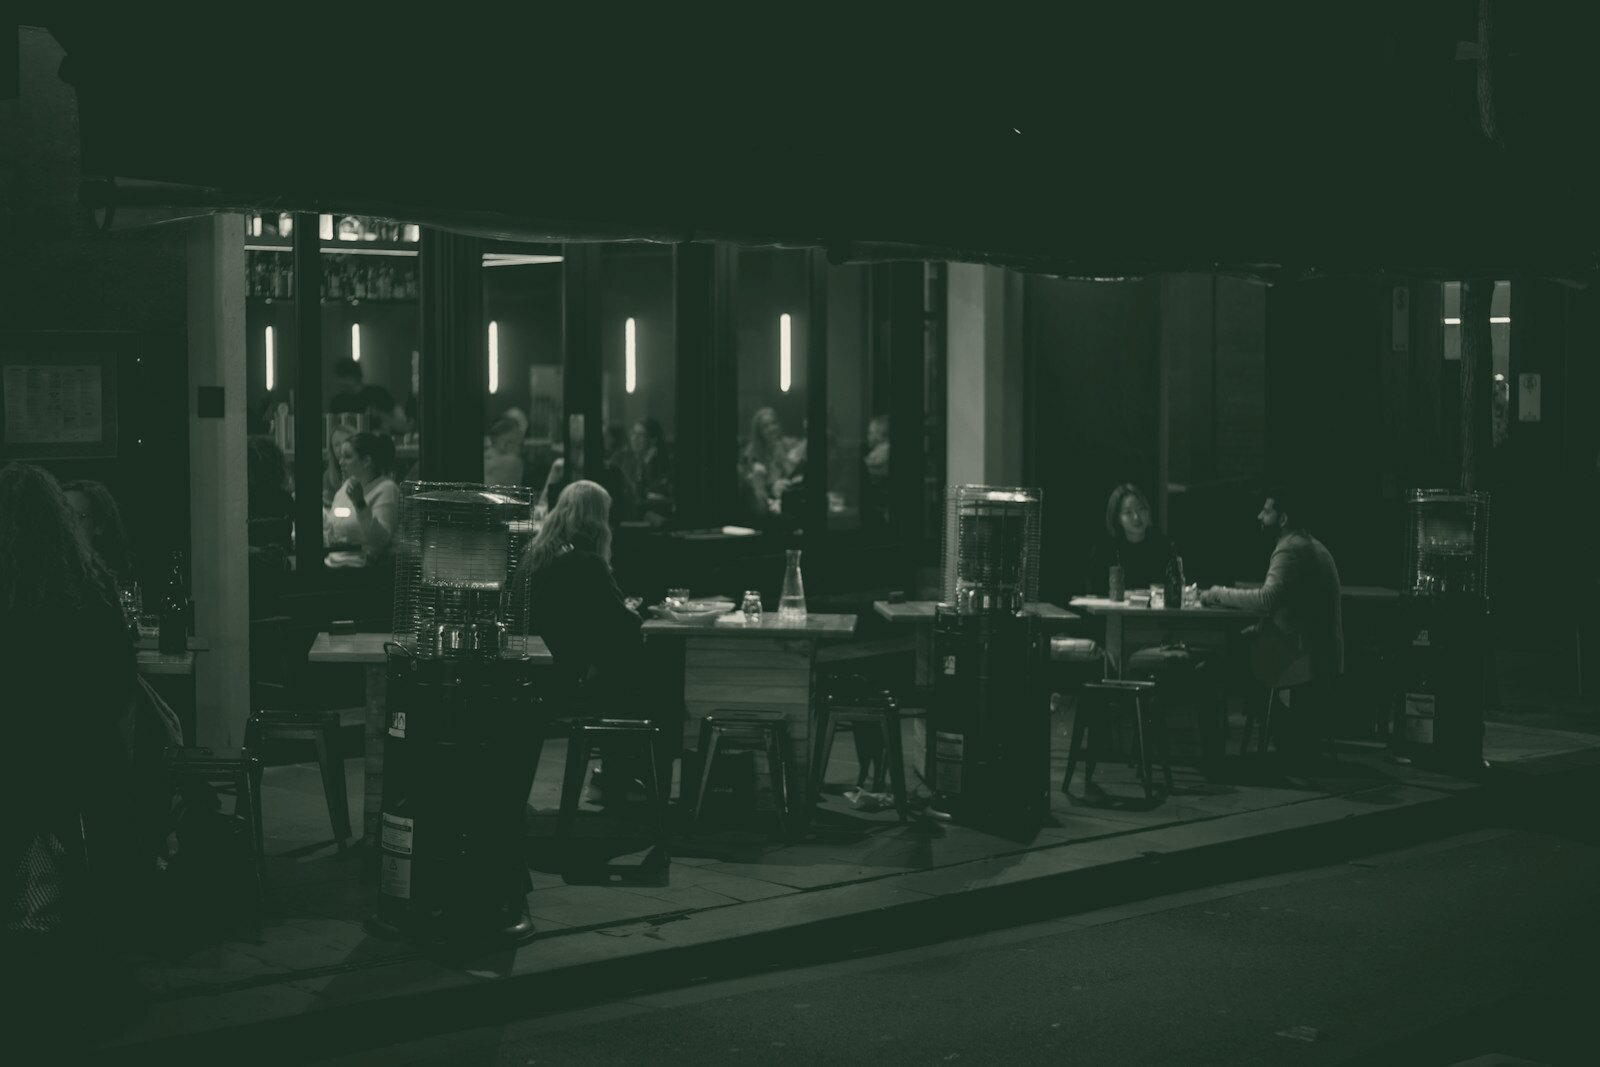
Old buildings, new kitchens
Melbourne’s laneways were never built for restaurants. Many started life as service lanes, stables, loading bays and storage passages behind the grand Victorian-era buildings of the Hoddle Grid, or as narrow arcades linking one street to another. When operators began moving into these spaces, they inherited whatever footprint was already there: a former warehouse bay, a single shopfront cut into a bluestone lane, a first-floor room above an old workshop reached by a narrow stair.
That inherited geometry is the real starting point for understanding why so much of Melbourne’s laneway dining looks and feels the way it does. A site that is four metres wide and deep does not comfortably fit a large dining room, a full bar, a coat check and a waiting area. It fits a handful of tables, a compact kitchen, and not much else. Restaurateurs did not choose small, intimate dining as a purely aesthetic statement, though it became one. They worked within what the building would allow.
Small spaces, small plates
This physical constraint shaped the food itself. Tiny kitchens with limited bench space and minimal storage favour tight, produce-driven menus rather than sprawling ones. A kitchen the size of a domestic bathroom cannot run twenty mains with multiple garnishes and sauces. It can run a short, well-executed list that changes often, built around what arrived that morning.
Small dining rooms also favour a different style of eating. Share plates and small courses suit tables that are close together and chairs that back onto a laneway wall, because they let a couple or a small group eat well without needing space for large individual plates and elbow room. Standing bars and walk-up service windows, another laneway staple, exist partly because there simply is not floor space for a conventional dining room layout. What began as a workaround for cramped premises became, over time, a recognisable style of Melbourne eating: casual, plate-sharing, closely seated, with the kitchen often visible or only a few steps from the front counter.
Heritage rules that quietly shape the room
A further layer comes from heritage protection. Many buildings that back onto Melbourne’s laneways sit within heritage overlays that restrict what can be altered, particularly street-facing facades, roof lines and original masonry. An operator cannot simply knock through a wall to double a room’s size or add a large extraction system without navigating heritage and planning approval. This means the internal layout of a laneway restaurant is often a negotiation between what the menu and the service style need and what the fabric of a hundred-year-old building will permit. Exposed brick, low ceilings, narrow internal stairs and awkward columns are not styling choices lifted from a mood board, they are frequently what was already there, worked around rather than removed.
From service lane to dining strip
The shift from laneways as purely functional spaces to laneways as dining destinations happened gradually, not through a single planning decision. As inner-city living increased and foot traffic through the grid changed, ground-floor spaces that had sat empty or been used for storage became viable for hospitality, especially once small-scale licensing pathways made it realistic for a small operator to open a modest venue rather than a large licensed restaurant with a full bar and extensive seating. Once a handful of these venues proved that people would seek out a good meal down an unglamorous lane, more operators followed, and lanes that had no retail history at all began to develop their own dining character, distinct from the wider streets they connect.
What this means for how you eat there
For a diner, understanding this history is genuinely useful. It explains why laneway venues often do not take large bookings, why some only take walk-ins, why menus are short and change with the seasons, and why you might eat standing at a bar rather than seated at a table. It is also worth knowing before you go that many of these venues are genuinely small, meaning wait times at peak periods can be long, and that the atmosphere prized by regulars, close tables, an open kitchen, a narrow room, is a direct result of the building’s original shape rather than a design trend that could easily be scaled up.
When you are picking somewhere to eat down a Melbourne laneway, the age and former use of the building is a reasonable guide to what kind of night you will have. A converted stable or loading bay usually means an intimate, short-menu experience. A ground floor of a larger heritage building sometimes stretches to a proper dining room. Either way, the lane itself, and what stood there before the restaurant did, is doing more work than the menu design ever could.
Where to check current details
Opening hours, licensing categories and heritage overlay information change venue by venue, so confirm specifics with the operator or the relevant authority before you go.