How Melbourne's Property Booms Shaped Its Inner-Suburb Housing Stock
Melbourne's inner suburbs look so different from each other because they were built in distinct waves of boom and bust, and that history still shapes what you can buy, renovate or knock down today.
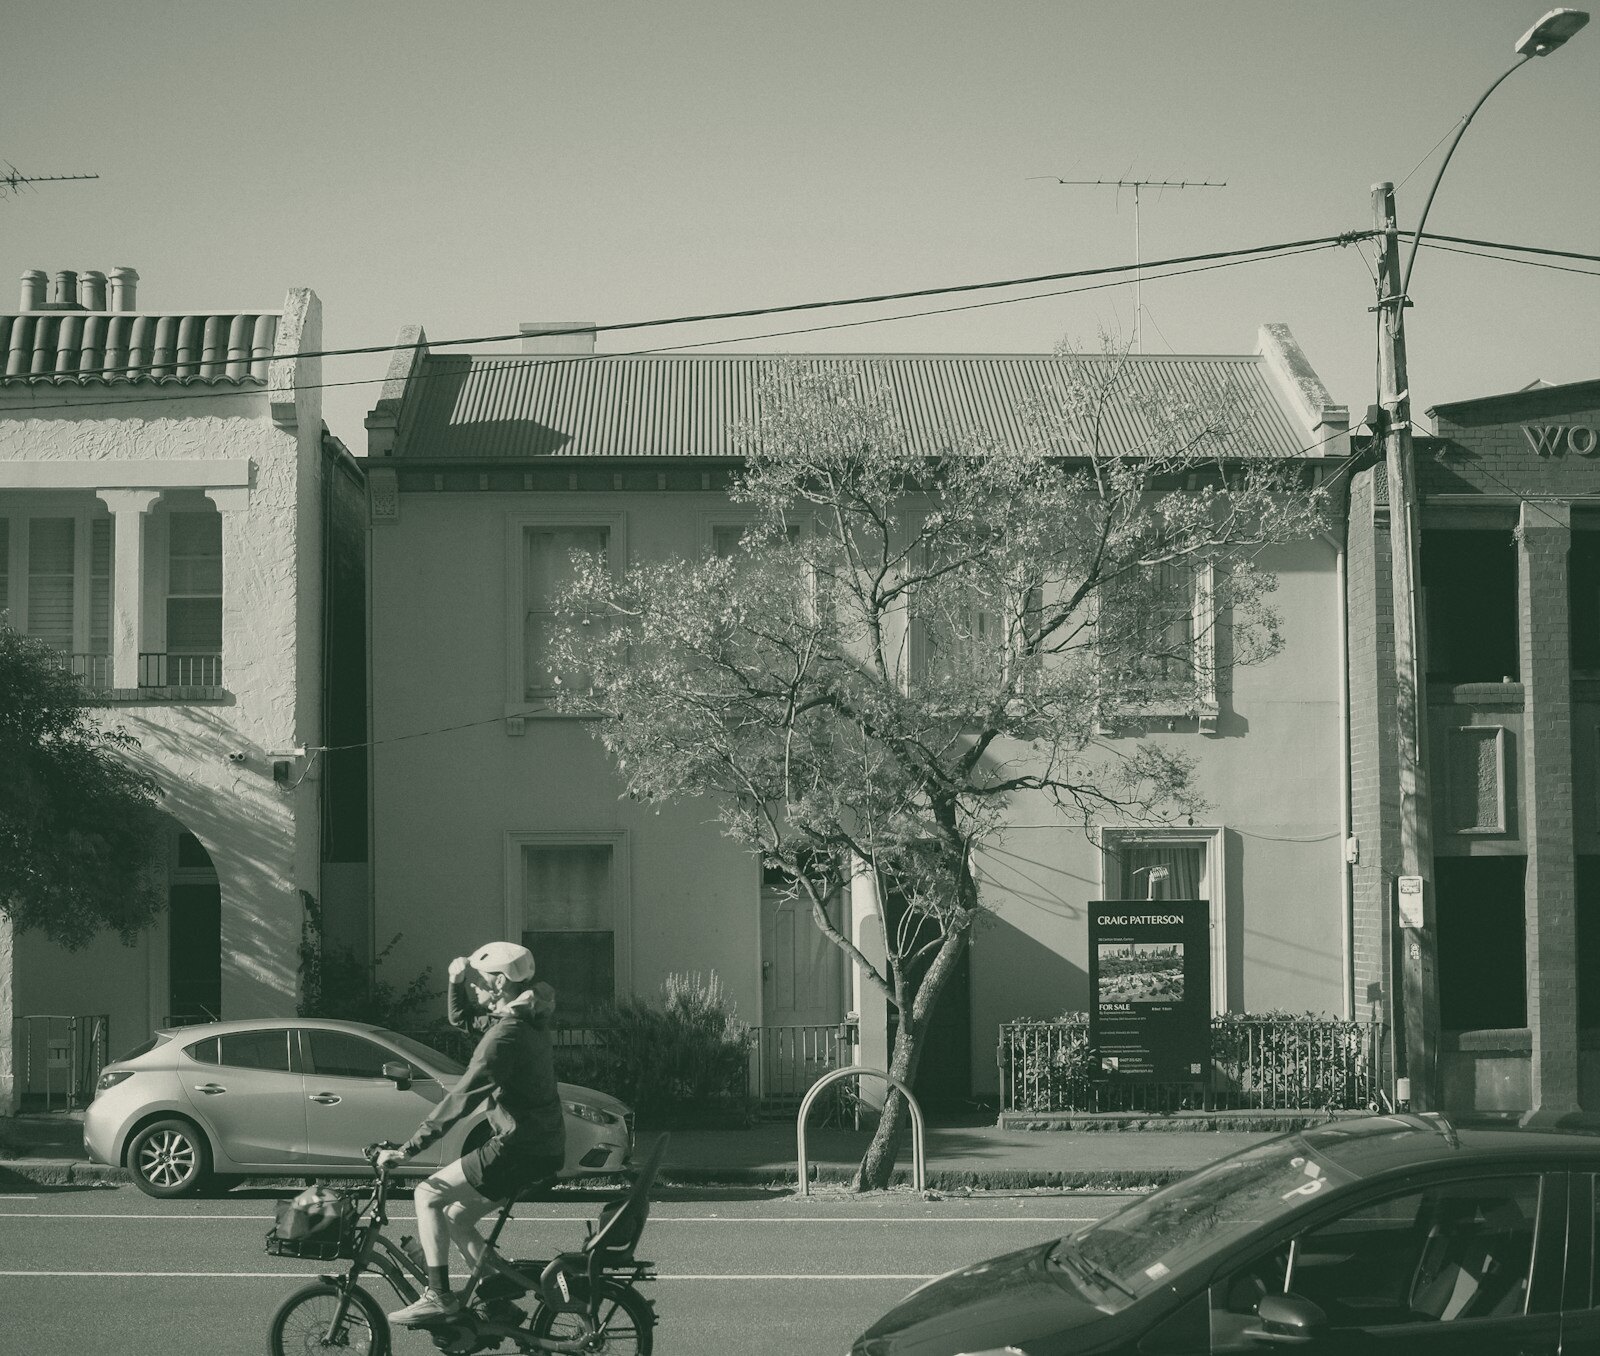
Suburbs are time capsules of when they were built
Walk from Carlton to Camberwell and you are walking through more than a hundred years of property cycles. Melbourne’s inner suburbs were not planned as a whole. Each was subdivided and built out in a particular era, largely in response to a boom, and then left mostly untouched until the next wave of money and demand arrived somewhere else. The result is a patchwork of housing stock where the architecture, block sizes and street layouts tell you almost exactly when a suburb was developed, and that history now shows up directly in what heritage rules will let an owner do.
The gold rush and the land boom set the template
Melbourne’s first great property boom followed the Victorian gold rush of the mid-1800s, when the colony became one of the wealthiest places on earth almost overnight. That wealth built the grand terraces of suburbs like Carlton and East Melbourne, with high ceilings, iron lace and narrow frontages designed to fit as many dwellings as possible onto valuable land close to the city.
A second, even bigger surge came in the 1880s land boom, when speculative investment and easy credit pushed development further out along the new railway and tram lines into suburbs such as Fitzroy, North Melbourne, Richmond and parts of St Kilda. Builders threw up rows of workers’ cottages and terraces quickly and cheaply, and when the boom collapsed in the early 1890s in one of Australia’s sharpest financial crashes, building stopped almost overnight in many of these areas. That is why so many inner suburbs still have a dense, unbroken run of Victorian-era housing: there simply wasn’t another building boom big enough to replace it for decades.
Federation, interwar and postwar layers
Suburbs a little further out, such as Camberwell, Hawthorn and parts of Malvern, grew mainly in the Federation era around the turn of the twentieth century, producing wider blocks, red brick villas, and leadlight windows. Then came the interwar period, when California bungalows and Spanish Mission style houses filled in suburbs like Ivanhoe and parts of Elwood, reflecting new tastes and a growing middle class with access to cars and better public transport.
After the Second World War, migration and a housing shortage drove another wave of change. Some inner suburbs saw older Victorian terraces subdivided into cheap boarding houses and flats for new arrivals, particularly in areas like Fitzroy and Richmond, which is part of why those suburbs later became associated with migrant communities before gentrifying again from the 1970s onward. Meanwhile, postwar redevelopment in some pockets replaced older housing stock entirely with blocks of flats, a pattern still visible today in scattered walk-up apartment buildings from that era.
Heritage overlays lock in the character
What stops a modern developer from simply flattening a street of 1880s terraces and starting again is the heritage overlay system, administered through each council’s planning scheme under the state planning framework. A heritage overlay does not necessarily ban all change, but it typically requires approval for demolition, new construction, and even changes visible from the street, such as replacing a front fence or altering a verandah. The strength of these controls varies enormously between suburbs and even between individual streets, which is why one side of a road can have strict controls on paint colours and roofline while the other side, just outside the overlay boundary, can be redeveloped far more freely.
For anyone buying, renovating or developing in an inner suburb, checking whether a property sits within a heritage overlay, and what that overlay actually restricts, is one of the first practical steps. This information sits in the planning scheme for the relevant council and is usually searchable online through the council’s own planning or property information tools.
Why this still matters for buyers and renovators
Understanding which boom built a suburb helps explain practical, everyday property questions. It explains why some inner suburbs have deep, narrow blocks with little side access while others have wide frontages that suit a garage. It explains why plumbing, wiring and foundations vary so much between otherwise similar-looking terraces. And it explains why council planning departments treat a knockdown-rebuild application completely differently in a heritage-listed Victorian streetscape compared with a 1960s infill pocket a few streets away.
For anyone buying an older inner-Melbourne property, it is worth checking the property’s heritage status and any overlay conditions with the relevant council before assuming a renovation or extension will be straightforward, and confirming any building or planning permit requirements with the state planning authority. The character that makes these suburbs desirable is, in a very real sense, the leftover evidence of past booms, and the rules that protect it are the main reason that character survives.